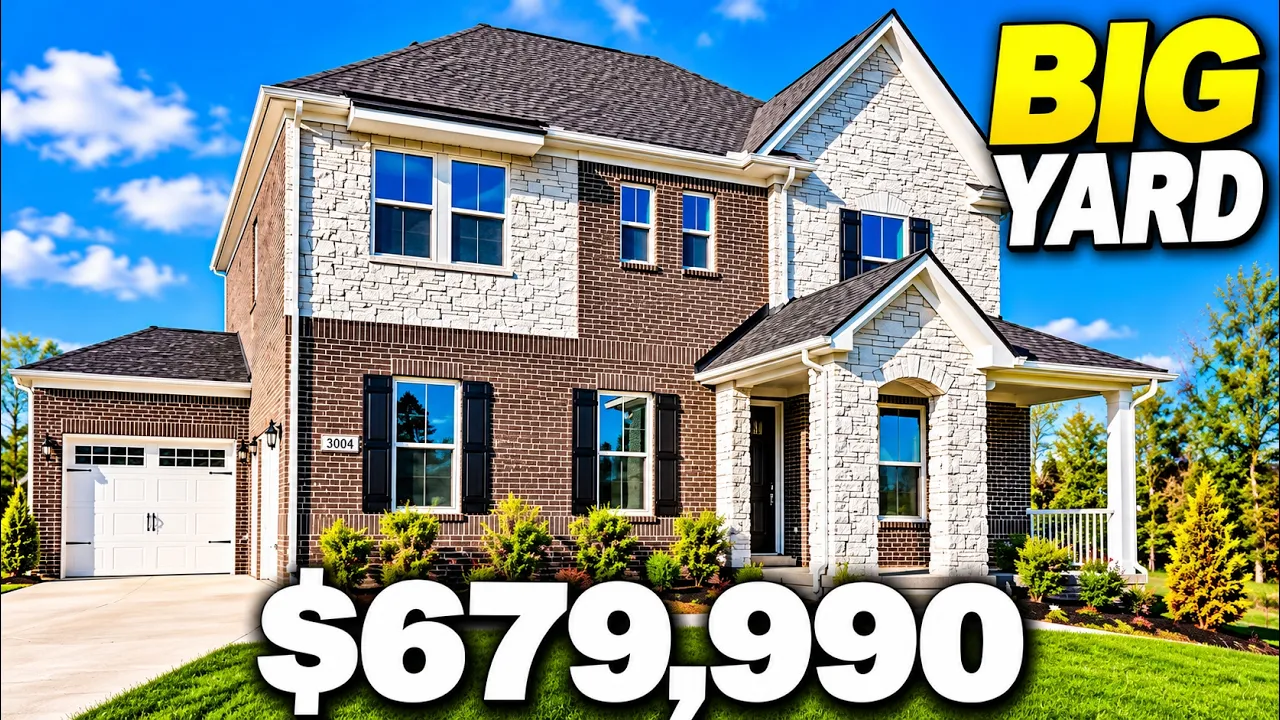
In this videoBeazer Ashford plan in Windtree, Mt. Juliet · Main-level bedroom + green-tile full bath · Drop zone + side-entry garage with EV outlet · Kitchen: island sink + double ovens · The Florida room: main-level flex space · Living room: wood mantel + fireplace · Upstairs loft · Primary bedroom: tray ceiling + accent wall · Primary bath + horseshoe-shaped closet · Two-sink hall bath + two more bedrooms · Laundry room with cabinets · Open back patio + sodded yard
Move-in ready
$679,990
List price at time of video
3004 Sawgrass Ln, Mount Juliet, TN 37122
- 3 beds
- 2.5 baths
- 2 cars garage
- 2,718 sqft
- 2 stories
- 2026 year built
- House
- $87/mo HOA
- $250 per sqft
Video tour by Where to live in Nashville
Published Oct 6, 2026
Your video? Claim your channel
Contact the channel
Listed by Michael Elizabeth McQuillen · Beazer Homes
Information was compiled from the video and its description on Nov 7, 2026 and may have changed. Confirm price, availability and features with the agent or builder.
Home features
- Patio
- Florida room
- Main-Level Guest Bedroom with Full Bath
- Island sink
- Whirlpool double ovens
- Air-fry microwave
- L-shaped pantry
- Wood mantel fireplace
- Wood stair treads
- Upstairs loft
- Tray ceiling
- Shiplap accent wall
- Walk-in shower
- Separate tub
Details
- School district
- Wilson County School District