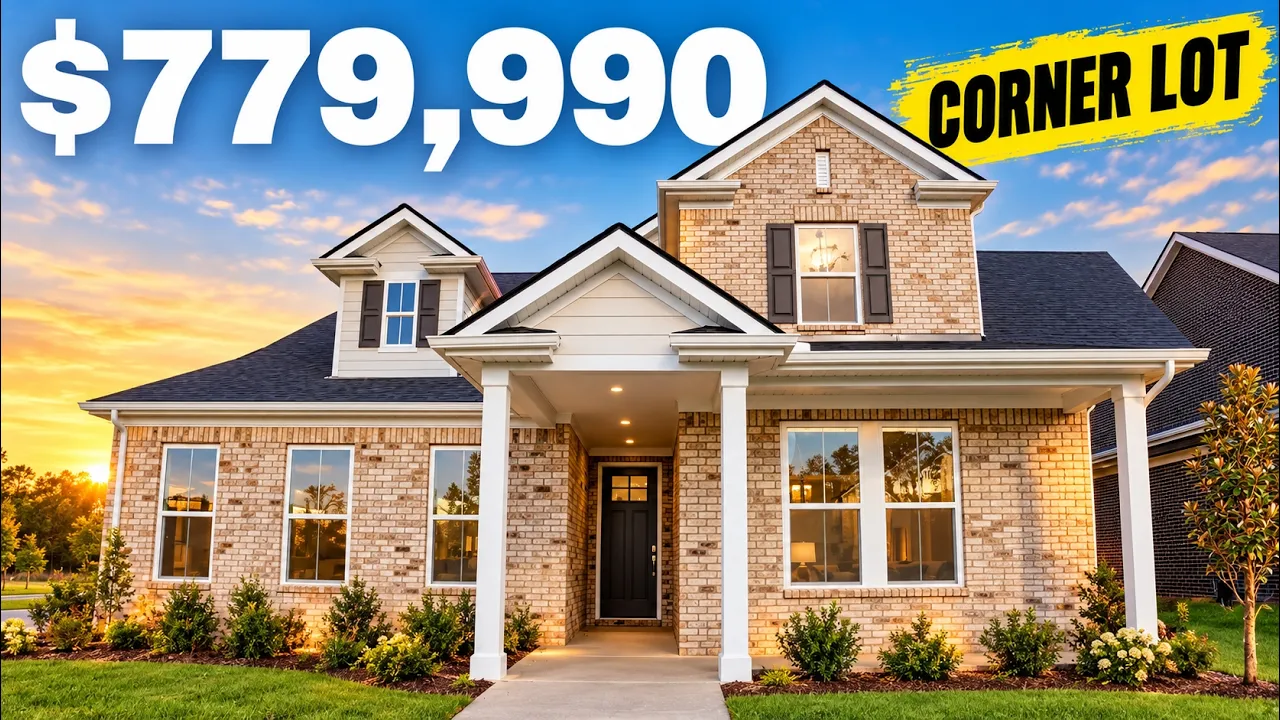
In this videoBeazer Buchanan plan in Windtree, Mt. Juliet · Corner lot, front porch + side-entry garage · Main-level guest bedroom + full bath · Garage: EV plug, drop zone, laundry · A true dining room · Kitchen island with drawers + double oven · Walk-in pantry + air-fry microwave · Living room built-ins + wood beam · Main-floor primary: accent wall + 3 windows · Primary bath: two-person shower + bench · The big upstairs loft · Two upstairs bedrooms + shared full bath · Private upstairs bedroom + windowed walk-in · Covered back patio + pellet-grill hookup
$779,990
New build
3007 Sawgrass Ln, Mount Juliet, TN 37122
4 bd · 3.5 ba · 3,194 sqft · 0.29-acre lot
New build
$779,990
List price at time of video
3007 Sawgrass Ln, Mount Juliet, TN 37122
- 4 beds
- 3.5 baths
- 2 cars garage
- 3,194 sqft
- 2 stories
- 0.29 acre lot
- 2026 year built
- House
- $87/mo HOA
- $244 per sqft
Video tour by Where to live in Nashville
Published Oct 3, 2026
Your video? Claim your channel
Contact the channel
Listed by Michael Elizabeth McQuillen · Beazer Homes
Information was compiled from the video and its description on Nov 8, 2026 and may have changed. Confirm price, availability and features with the agent or builder.
Price per sqft in Mount Juliet
$244 per sqft — 19% below the median of the 11 other homes for sale toured in Mount Juliet, TN on lots of 6,300 to 25,300 sqft ($301/sqft).
7 of the 11 cost more per sqft. See tours nearby
Asking prices of the homes toured here — not an appraisal or a valuation of this home.
Home features
- Cul-de-sac / corner lot
- High ceilings
- Walk-in closet
- Outdoor kitchen
- Covered patio
- Deep front porch spanning width of house
- Side-entry two-car garage with EV outlet
- Primary suite on main level
- Herringbone accent wall in primary suite
- Tray ceiling in primary suite
- Two-person shower with bench and transom window
- Kitchen island with drawers
- Double oven
- Whirlpool air-fry microwave
Details
- School district
- Wilson County School District