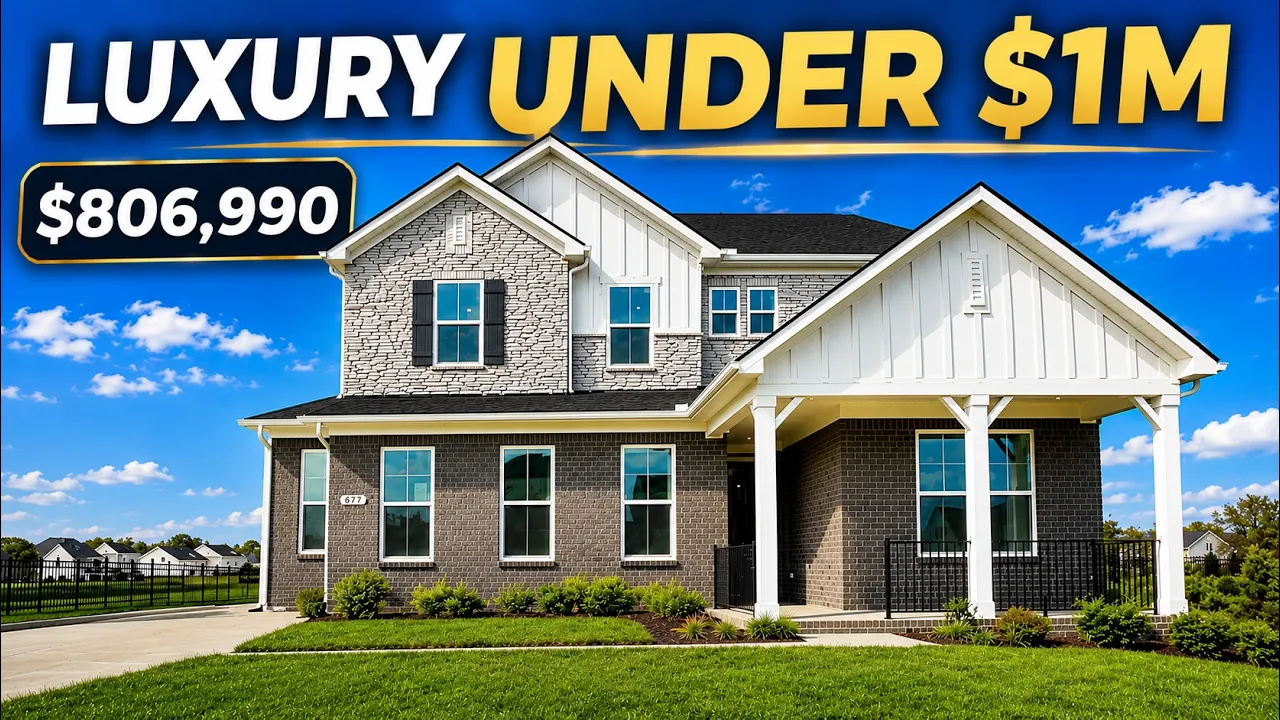
In this videoA floor plan built for entertaining · A 360 of the homesite · Brick exterior with stack stone · The half bath with blue cabinets · The eating kitchen and its seating · Open shelves for cutting boards · Wood hood vent and Whirlpool cooktop · Two-tone island and farmhouse sink · Drop zone and the side-entry garage · Garage windows and six recessed lights · A walk-in shower instead of a tub · The size of the upstairs loft · A bedroom with a hallway to its closet · A bedroom that fits a queen · The full bath with two sinks · Countertop space and two full mirrors · Ledges on the soaking tub · The primary walk-in closet · The covered patio and its outlets · All brick with low outlets for grilling · A shout-out to you for watching
$774,000
Sold
978 Champions Circle, Mount Juliet, TN 37122
5 bd · 4.5 ba · 3,442 sqft · 0.29-acre lot
Sold
$774,000
Sold price mentioned in video
978 Champions Circle, Mount Juliet, TN 37122
- 5 beds
- 4.5 baths
- 2 cars garage
- 3,442 sqft
- 2 stories
- 0.29 acre lot
- 2025 year built
- House
- $85/mo HOA
- $225 per sqft
Video tour by Where to live in Nashville
Published Aug 19, 2026
Your video? Claim your channel
Contact the channel
Listed by Tracey Hightower · Beazer Homes
Information was compiled from the video and its description on Nov 5, 2026 and may have changed. Confirm price, availability and features with the agent or builder.
Price per sqft in Mount Juliet
$225 per sqft — 22% below the median of the 12 other homes for sale toured in Mount Juliet, TN on lots of 6,300 to 25,300 sqft ($290/sqft).
8 of the 12 cost more per sqft. See tours nearby
Asking prices of the homes toured here — not an appraisal or a valuation of this home.
Home features
- Granite / quartz countertops
- Covered patio
- Walk-in closet
- Stone fireplace
- Farmhouse sink
- Wood hood
- Florida room
- Side-entry garage
- Tray ceiling
- Two-tone kitchen